Planning Permission Myths That Cost Homeowners Time and Money
From permitted development to listed buildings, we're separating planning fact from fiction, and saving you a few headaches along the way.
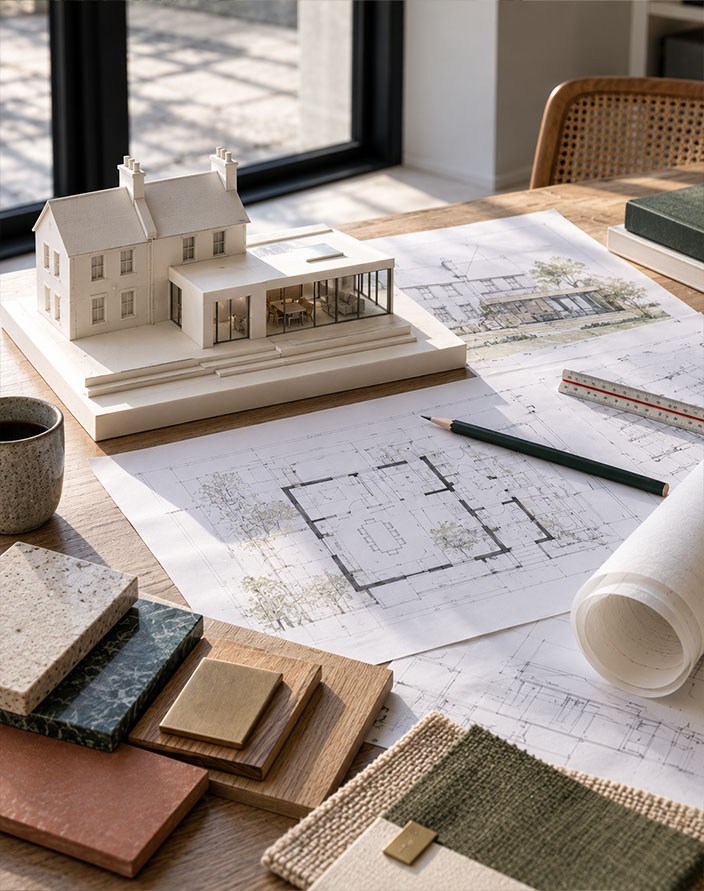
There are few phrases that make an architect more nervous than:
"My builder says we don't need planning permission."
Or the equally popular:
"Our neighbours did exactly the same thing, so surely we can too?"
Planning permission is one of the most misunderstood parts of renovating a home. Between enthusiastic builders, well-meaning neighbours and conflicting advice online, it's hardly surprising that homeowners get confused.
Unfortunately, getting it wrong can be expensive.
So, before you order those bi-fold doors or book the digger, let's clear up four of the biggest planning myths.
Myth #1: "It's Permitted Development, So I Don't Need an Architect."
Permitted development rights allow certain works to be carried out without a conventional planning application.
Wonderful, right?
Well, yes. But not needing planning permission doesn't mean you don't need good design.
Just because you're allowed to extend three metres doesn't necessarily mean you should. What happens to the natural light in the original house? Will your new kitchen actually function better? Are you creating a beautiful living space or simply adding more square metres?
We've seen enormous extensions that somehow make houses feel worse.
An architect considers the entire home, not simply how much you can build.
And remember, permitted development comes with conditions and limitations. Some properties have restricted rights, and certain larger extensions require prior approval.
A Lawful Development Certificate can also provide useful formal confirmation that your proposal is lawful.
The lesson? Permitted development is a planning route, not a design strategy.
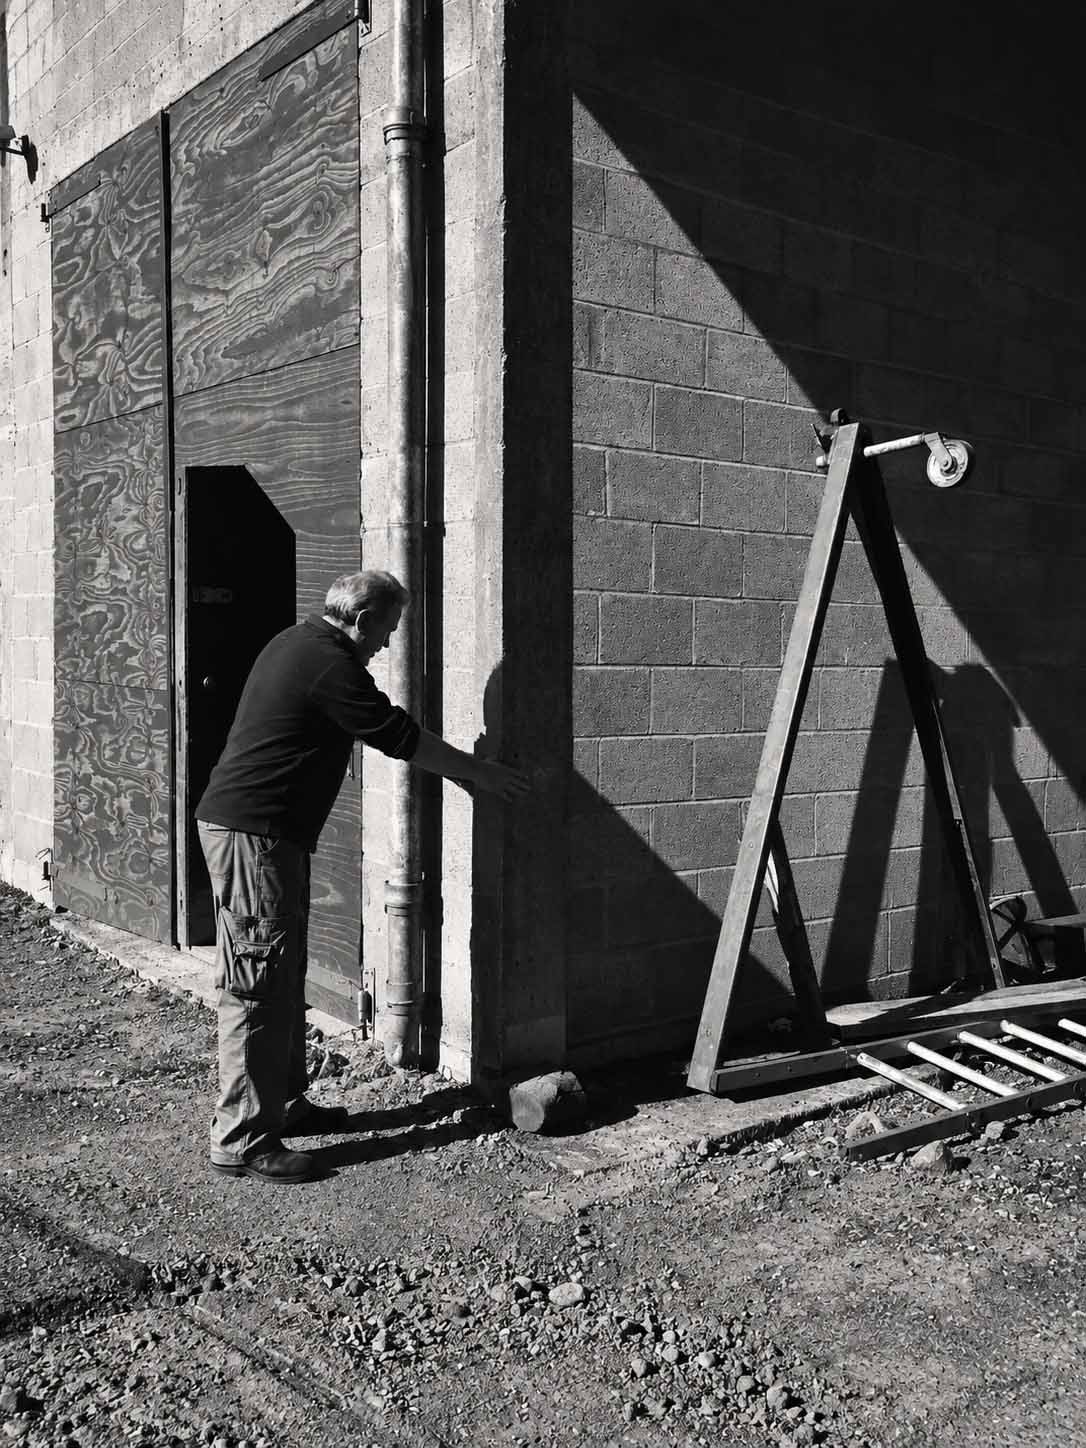
Myth #2: "We've Got Planning Permission, So We Can Start Building!"
Congratulations! Your application has been approved.
Time to order the kitchen, book the builder and open the champagne?
Not quite.
Planning permission and Building Regulations approval are two different things.
Planning considers whether your proposal is acceptable in planning terms. Building Regulations deal with technical requirements such as structure, fire safety, insulation, ventilation and drainage.
That beautiful cantilevered roof you've just received permission for?
Someone still needs to work out how it stays up.
Planning drawings aren't necessarily construction drawings. Structural calculations, technical details and coordination with consultants may still be required.
Your planning approval might also contain conditions that need to be discharged before certain works begin.
And depending on the project, there could be party wall matters, drainage agreements or other permissions to consider.
The lesson? Planning permission is an important milestone, not the finish line.
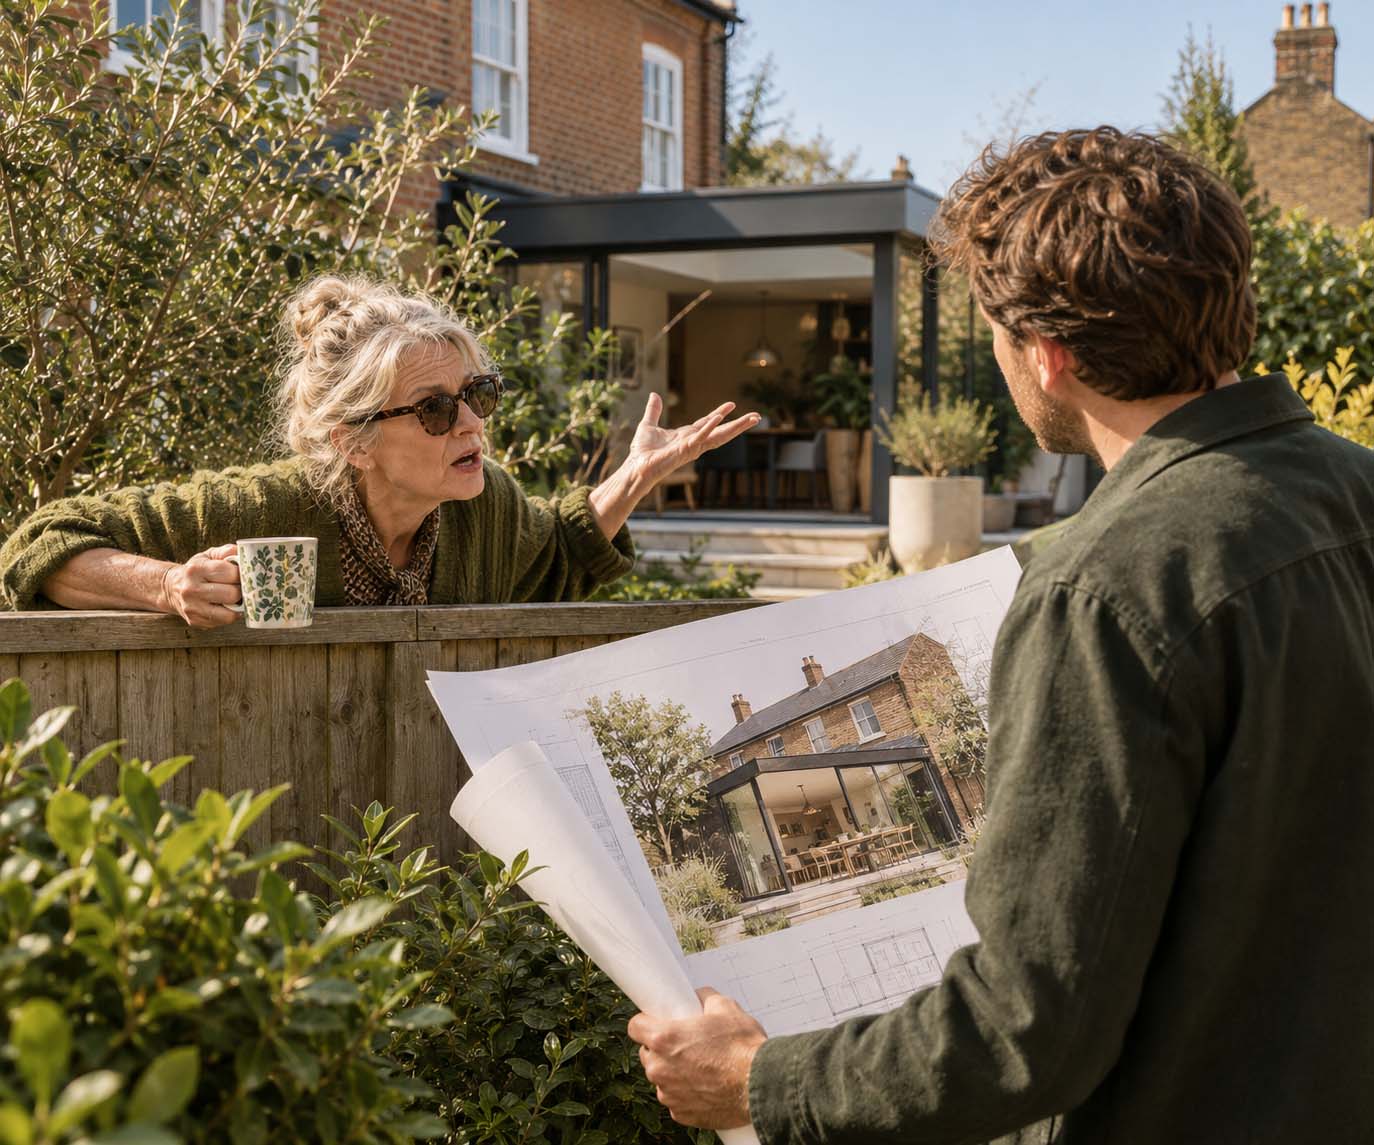
Myth #3: "My Neighbour Can Stop My Extension."
This one causes an extraordinary amount of unnecessary anxiety.
Your neighbour might dislike your extension.
They might prefer traditional architecture.
They might even tell you they're going to object.
But here's the important part:
Your neighbour doesn't have an automatic veto over your planning application.
Planning decisions are made by the local planning authority, based on relevant planning policies and material considerations.
A neighbour disliking the colour of your proposed brickwork isn't necessarily grounds for refusal.
However, concerns about overlooking, loss of daylight or an overbearing extension may be legitimate planning considerations.
That doesn't mean you should ignore your neighbours.
Quite the opposite.
We always encourage homeowners to communicate early. Sometimes moving a window or adjusting a roofline can resolve concerns without compromising the design.
It's also worth remembering that planning permission doesn't override separate legal rights, such as those under the Party Wall etc. Act 1996.
The lesson? Be considerate, communicate early and don't confuse personal objections with planning policy.
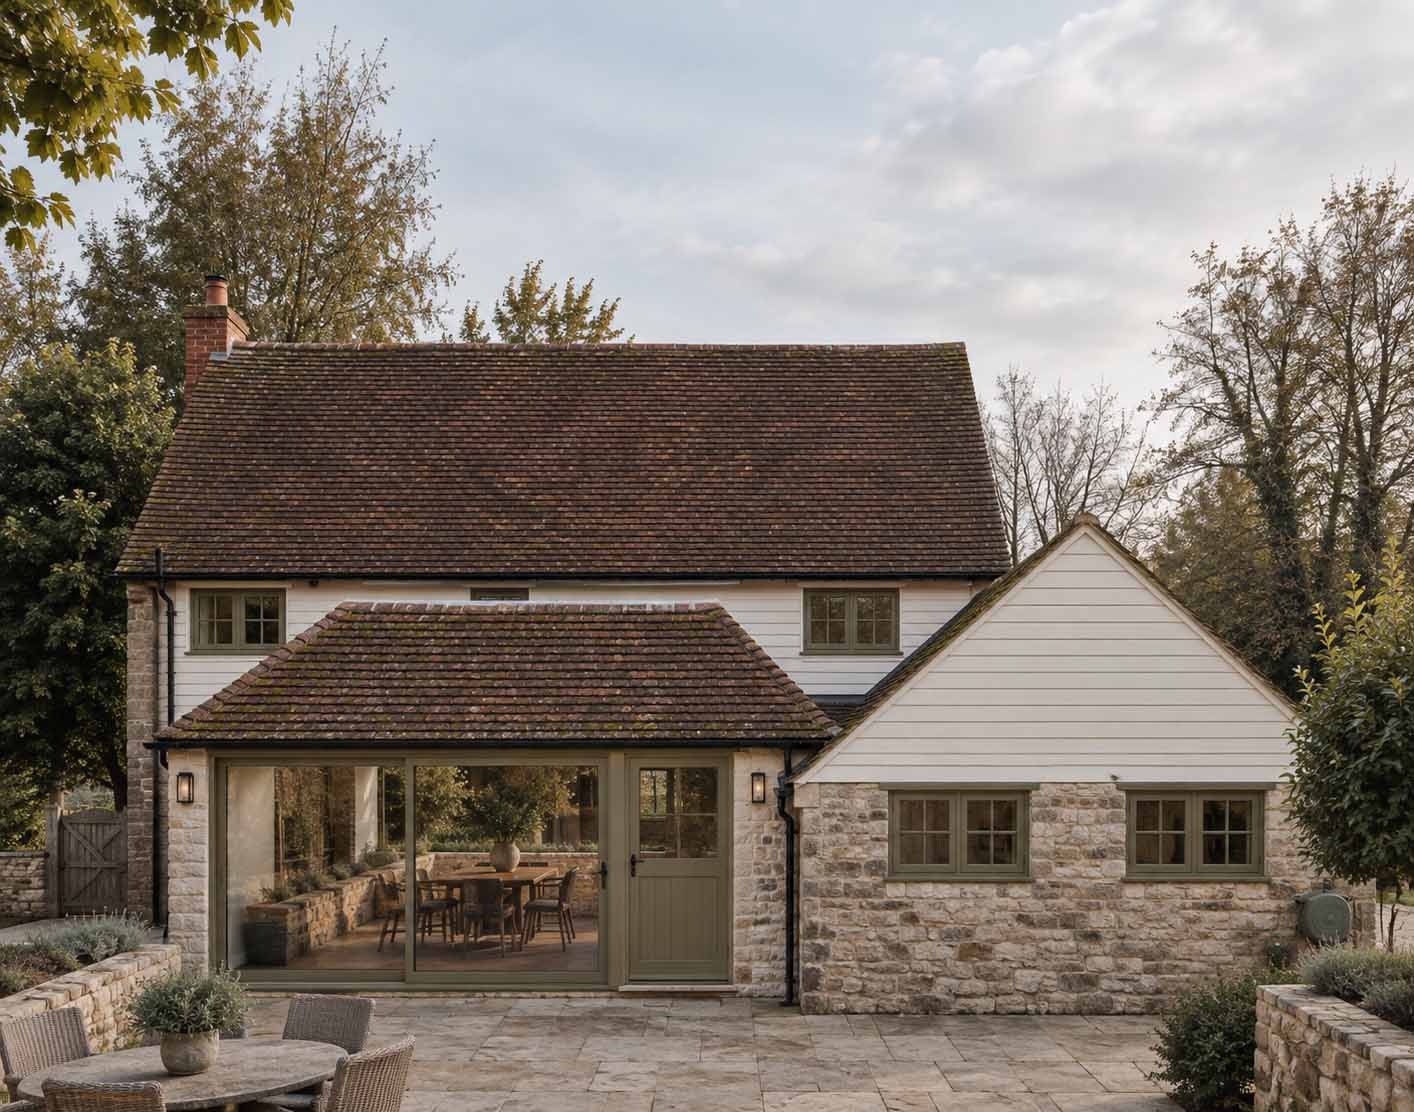
Myth #4: "It's a Listed Building, So We Can't Change Anything."
This might be our favourite myth.
There's a common belief that owning a listed building means living in a museum.
You can't move a wall.
You can't install a modern kitchen.
And you certainly can't add a contemporary extension.
Thankfully, that's not true.
Listed buildings can absolutely be altered, extended and adapted.
The important question is how those changes affect the building's special architectural or historic interest.
Many historic buildings have evolved over centuries. Georgian houses gained Victorian additions. Medieval buildings were extended. Farmhouses adapted to changing family life.
Good conservation isn't necessarily about freezing a building in time.
Sometimes removing an inappropriate modern partition can actually help reveal the building's original character.
And carefully considered contemporary extensions can work beautifully alongside historic architecture.
The key is understanding the building before designing the alterations.
Which features are significant? What has changed over time? Where can new interventions be introduced sensitively?
This is where architectural expertise and heritage advice become particularly valuable.
Listed Building Consent will generally be required for works affecting a building's special character, and unauthorised works can have serious consequences.
For more information, Historic England provides an excellent guide to owning a listed building.
The lesson? Listed doesn't mean untouchable. It means changes need to be thoughtful, informed and appropriately approved.
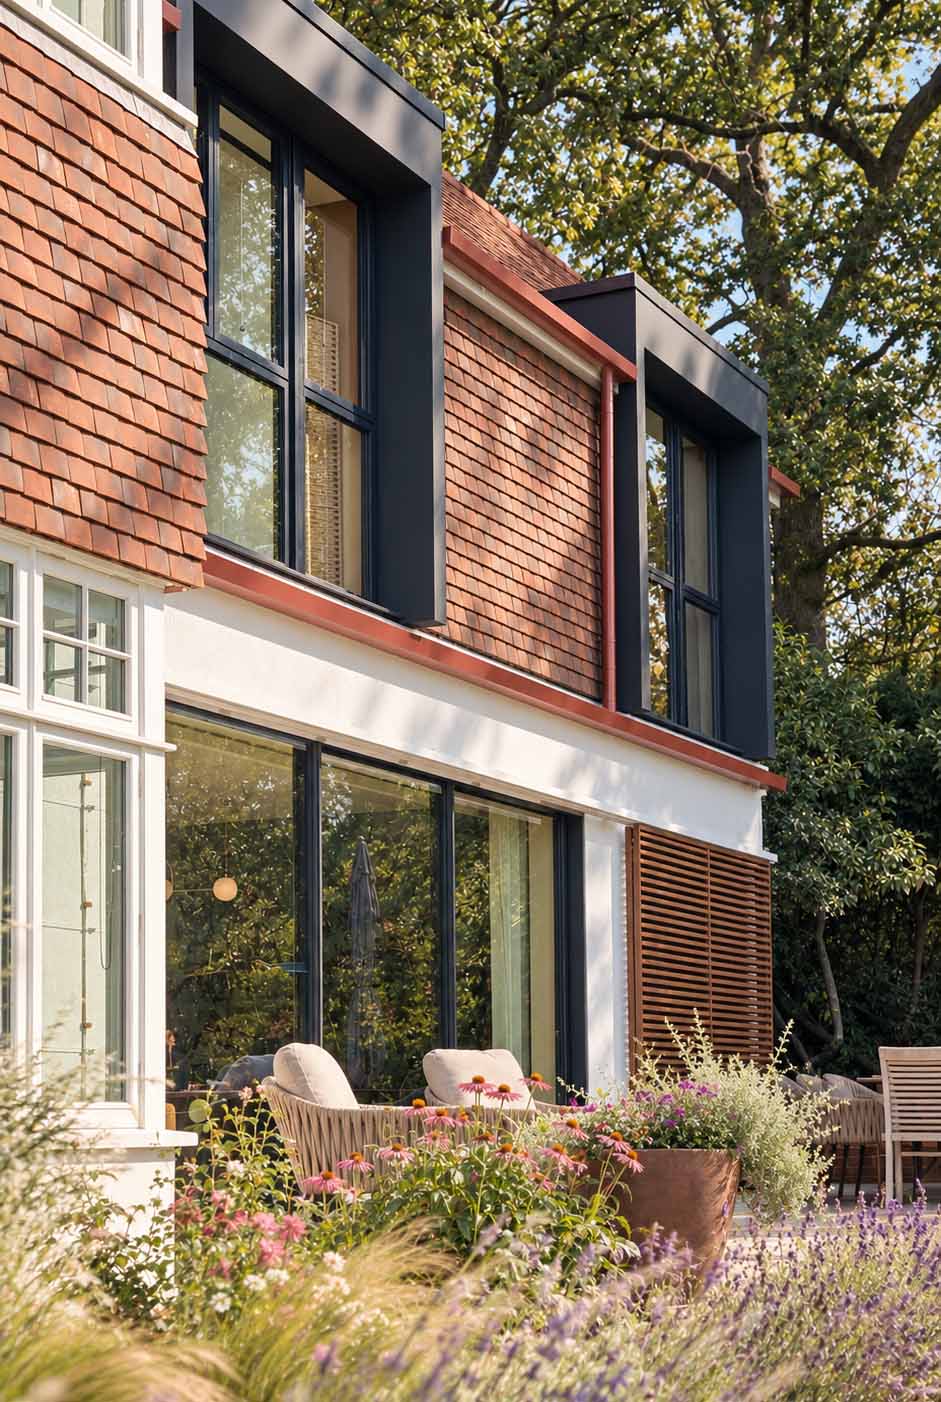
The Biggest Planning Mistake? Asking Questions Too Late.
Most planning problems don't begin with bad intentions.
They begin with assumptions.
Someone assumes permitted development means no architect is needed. Someone assumes planning approval means construction can begin tomorrow. Someone assumes a listed building can't be altered.
Before long, decisions are being made around information that isn't quite right.
The earliest stages of a project are often when architectural advice can make the greatest difference.
Before you've committed to a layout.
Before you've appointed a builder.
And definitely before you've ordered £20,000 worth of glazing.
At Felix Lewis Architects, we help homeowners across Kent, Surrey and Sussex explore what's possible, understand planning constraints and create homes that work beautifully for everyday life.
Because the best architectural projects aren't simply the ones that get planning permission.
They're the ones that make you wonder how you ever lived any other way.
Planning rules vary by property and location. This article provides general guidance for England; always check the requirements for your particular project.
