How Much Does a House Extension Cost? A Guide for Homeowners in the South East
A practical guide to house extension costs, budgets and architectural fees across Kent, Surrey, Sussex and the South East of England.
LET'S CONNECT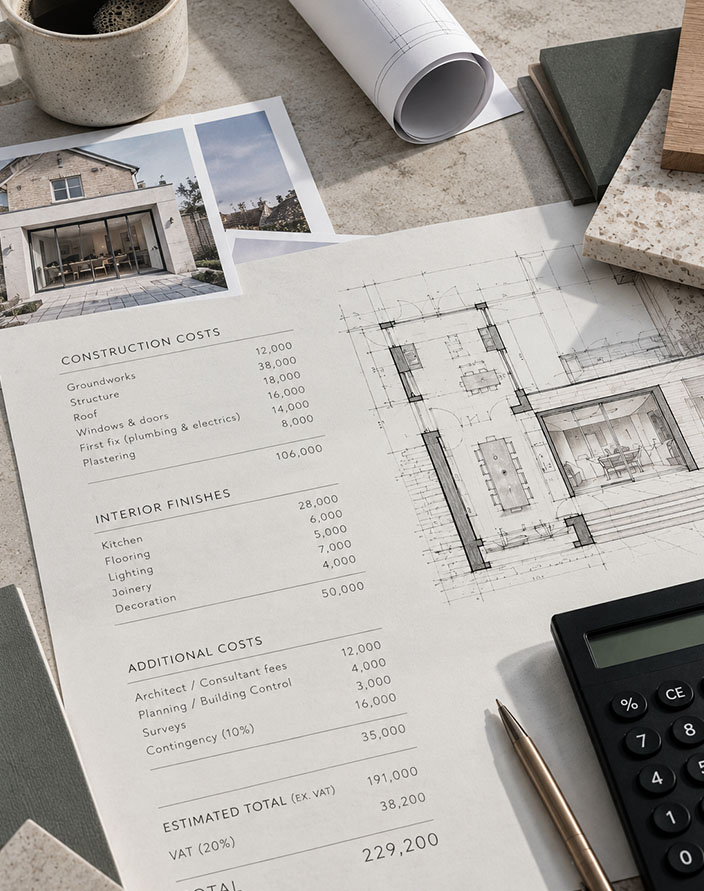
Planning a house extension in Kent, Surrey, Sussex or the wider South East of England? One of the first questions homeowners ask is: How much will a house extension cost?
Whether you're considering a kitchen extension, a two-storey addition or a contemporary glass extension, understanding the likely costs is an important first step.
At Felix Lewis Architects, we work with homeowners across the South East to design thoughtful, practical and beautiful extensions that respond to both their homes and their budgets.
How Much Does a House Extension Cost in 2027?
For early budgeting in 2027, homeowners in the South East of England could allow approximately £2,500–£4,000 per square metre for a typical single-storey extension, with bespoke architectural designs and complex projects potentially costing more.
These are indicative planning allowances rather than confirmed 2027 quotations. Actual costs depend on the specification, location, site conditions and contractor. These are based on tradiitonal forms of construction and involve no special architectural detailing.
- Small extension (15m² i.e. 3x5m) - Indicative £37,500–£60,000
- Medium extension (25m²) - £62,500–£100,000
- Large extension (40m²) - £100,000–£160,000
- Bespoke architectural extension - £4,000+ per m²
These are illustrative 2027 budgeting allowances, not confirmed market prices. Figures exclude VAT, professional fees, contingency and additional interior fit-out costs.
Construction Costs vs Interior Finishes
One of the biggest misconceptions about house extension costs is that the construction budget includes everything.
In reality, building an extension and finishing its interior can involve two very different budgets.
Construction Costs
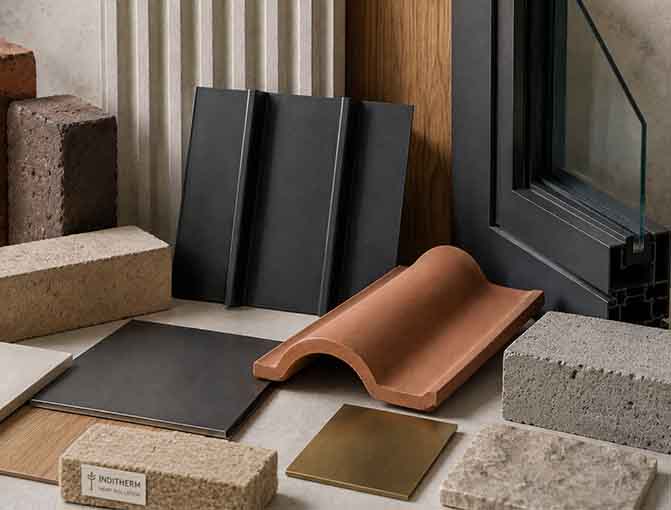
The main construction budget typically includes foundations, structural steelwork, walls, roofing, insulation, windows, doors, basic plumbing, electrics and plastering. The size, structural complexity, site access and materials all influence the final construction cost.
Interior Finishes
Once the structure is complete, the interior specification can make a significant difference to the overall budget.
Typical additional allowances might include:
- Kitchens: £10,000–£40,000+ for standard cabinetry, worktops, appliances and installation. Kitchens can massively vary in cost, some we have installed costing £100,000.
- Flooring: £40–£150+ per m², depending on materials and installation.
- Bathrooms: Sanitaryware, tiling, brassware and installation. Bathrooms massively vary in cost too.
- Lighting: Decorative fittings and specialist architectural lighting.
- Bespoke joinery: Built-in storage, cabinetry and fitted furniture.
Some finishes may already be included in a contractor's quotation, so it's important to establish exactly what you're paying for.
What Are the Additional Costs of a House Extension?
Beyond construction and interior finishes, homeowners should also budget for architectural fees, structural engineering, planning applications, building control and any necessary surveys. Other potential costs include party wall agreements, drainage alterations, landscaping and making good the existing house. We recommend allowing a contingency of approximately 10–15%, potentially more for listed buildings, period properties or complicated renovations. VAT is another important consideration, as most standard residential extension works are subject to 20% VAT.

What Affects the Cost of an Extension?
Several factors influence house extension prices across Kent, Surrey and Sussex.
Size and design: Larger extensions cost more overall, while complex structures, cantilevers and extensive glazing can increase the price per square metre.
Existing property: Extending a Victorian home, listed building or period property may require specialist construction techniques and materials.
Location and access: Labour costs, contractor availability and restricted site access can affect construction prices.
Specification: Bespoke glazing, natural stone, specialist cladding and high-quality interior finishes can significantly increase the overall cost.
Can an Architect Help Reduce Extension Costs?
Absolutely. Working with an architect early can help identify opportunities to simplify construction, make better use of existing space and avoid unnecessary expenditure. Sometimes, a carefully considered internal refurbishment or smaller extension can achieve the same results as a much larger addition. At Felix Lewis Architects, our architectural and interior design services consider the entire project, from the initial layout through to the final finishes, helping homeowners make informed decisions about their budgets.
House Extensions in Kent, Surrey and Sussex
Whether you're planning a kitchen extension in Canterbury, a contemporary rear extension in Sevenoaks, a period property renovation in Tunbridge Wells or a family home extension in Reigate, every project requires a considered approach.
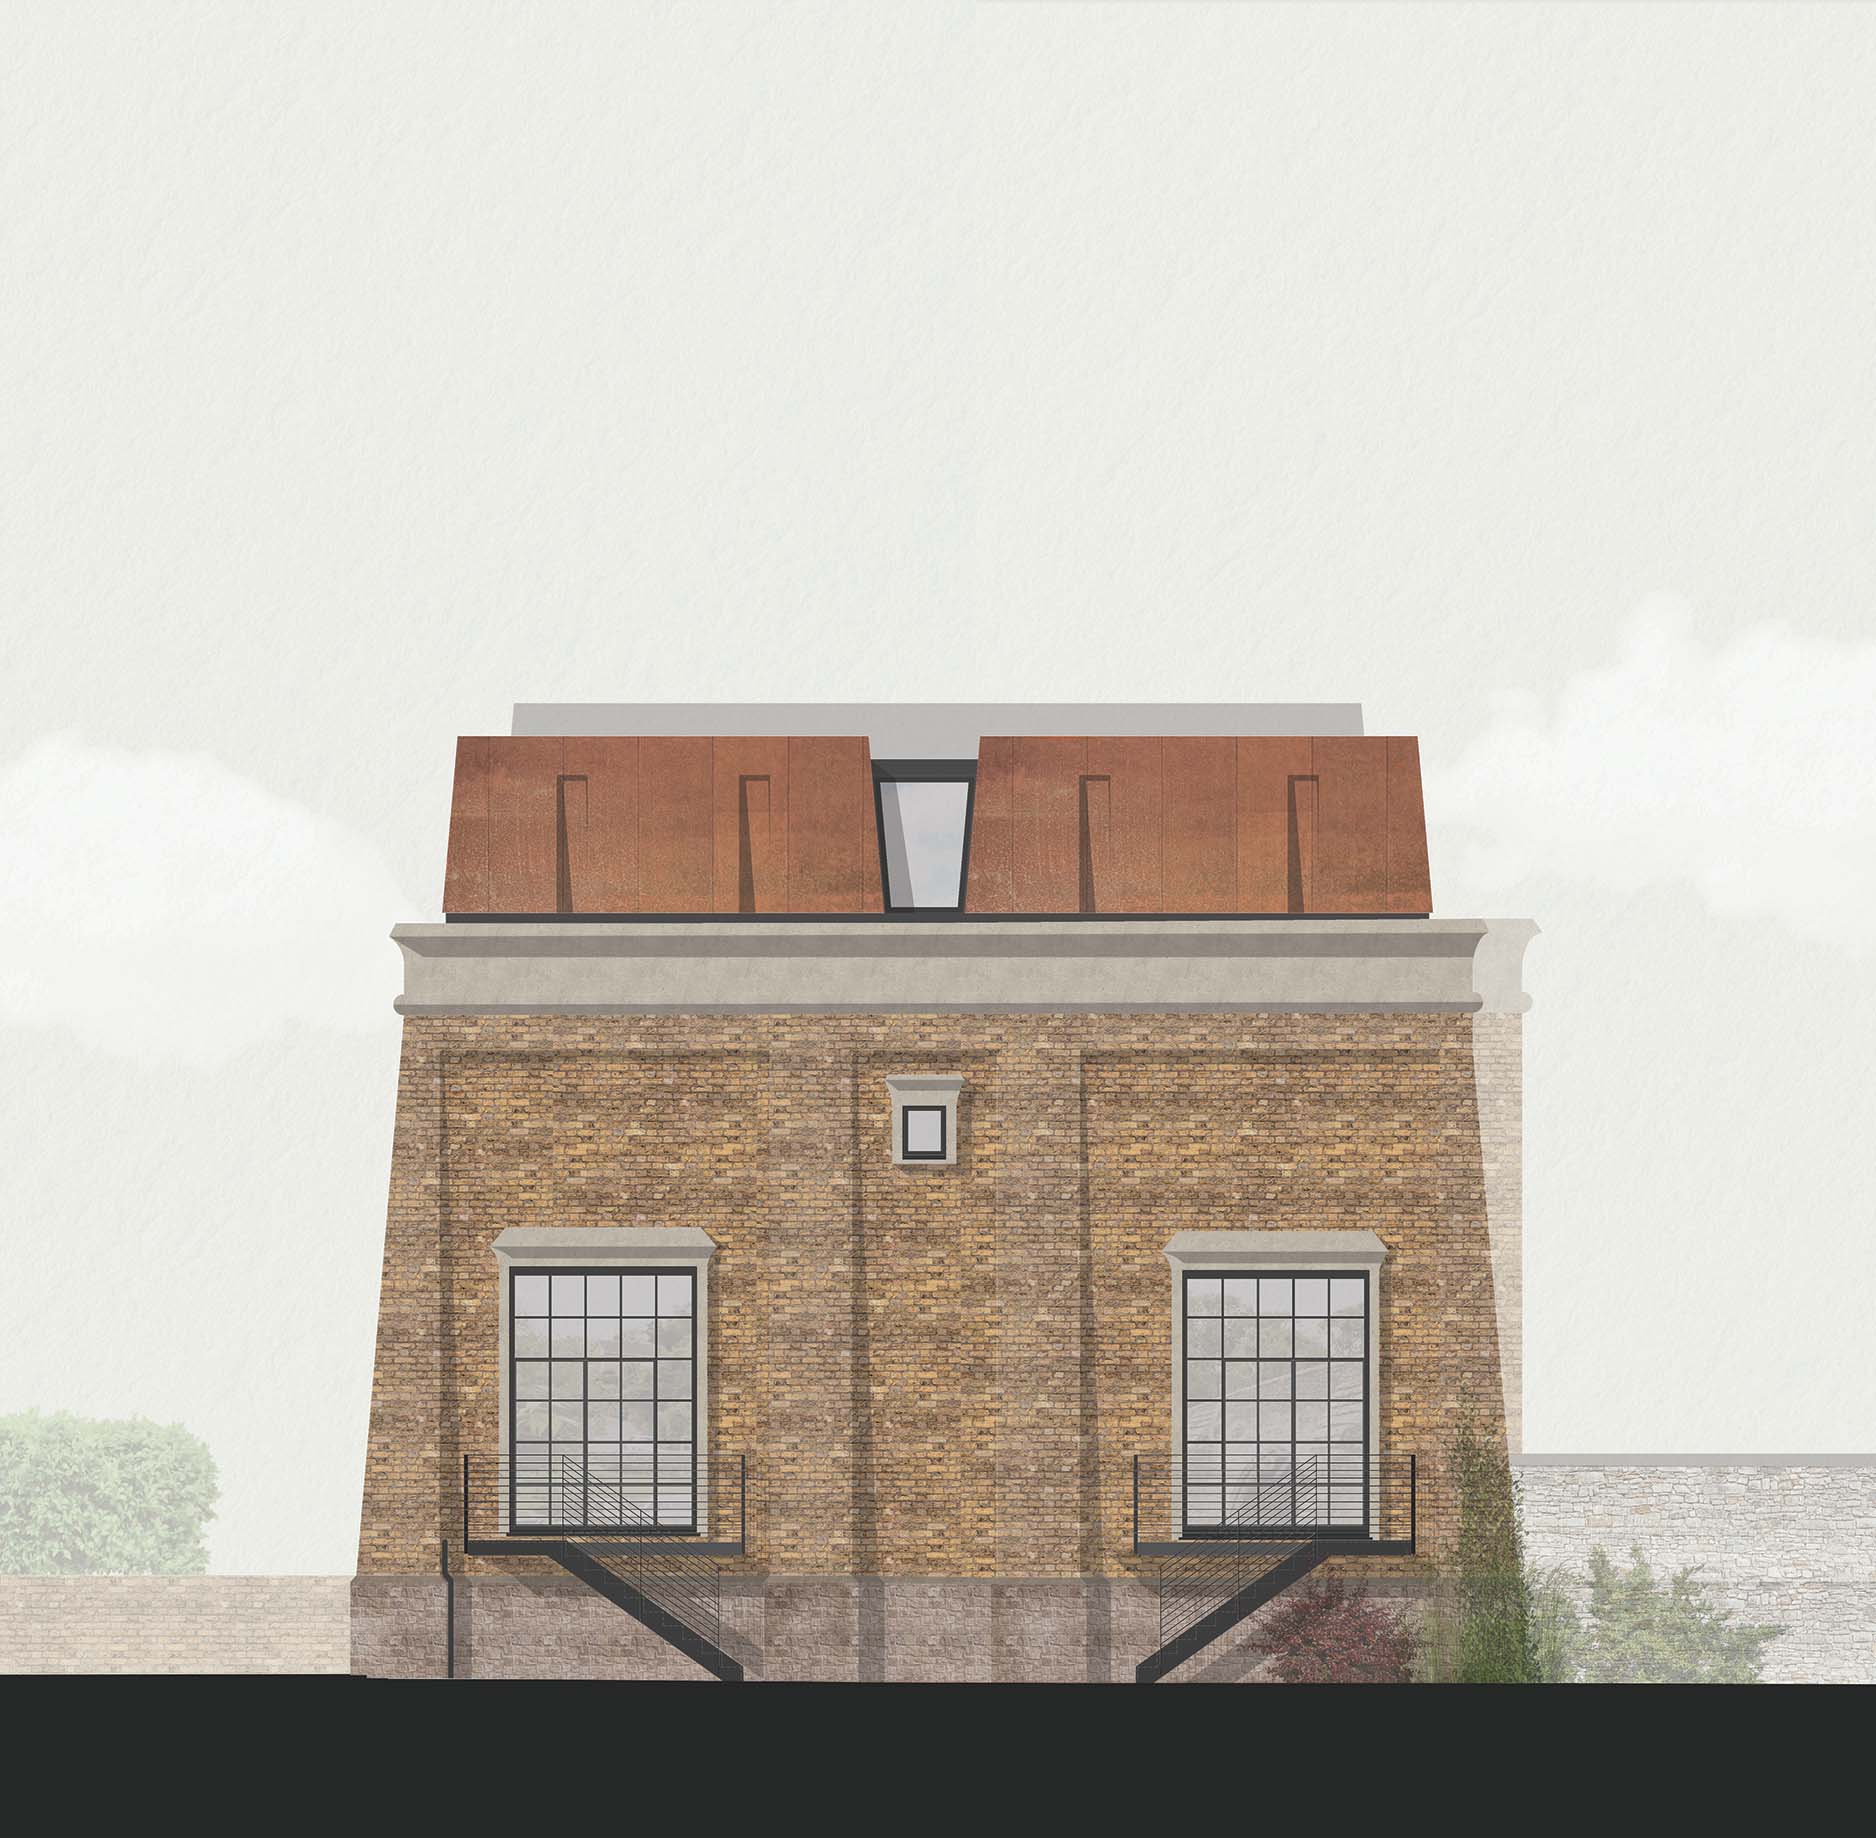
Our architecture and interior design studio works throughout Kent, Surrey, Sussex and the wider South East, designing everything from sensitive listed building extensions to contemporary, design-led homes.
Check out our selected portfolio here.
Frequently Asked Questions
How much does a 20m² house extension cost in 2027?
A 20m² single-storey extension in the South East could have an indicative construction budget of £50,000–£80,000, excluding VAT and additional project costs.
Does the cost per square metre include a kitchen?
Not necessarily. Kitchen installations, appliances and specialist interior finishes are often priced separately.
Is £50,000 enough for a house extension?
It may be enough for a small, straightforward extension, depending on the location, specification and whether the budget includes VAT and professional fees.
How much should I budget for architects' fees?
Architectural fees vary depending on the project's complexity and the services required, from initial feasibility studies and planning applications to detailed construction drawings and site involvement.
Do I need planning permission for an extension?
Not always. Some house extensions qualify for permitted development, although restrictions apply, particularly to listed buildings and properties in conservation areas.
How long does a house extension take?
Construction of a straightforward extension may take approximately three to six months, with additional time required for design, approvals and contractor appointments.
Can I extend a listed building?
Yes. Listed buildings can be extended, although careful design and listed building consent are often required to protect their historic significance.
Planning a House Extension in 2027?
Whether you're exploring ideas or ready to begin designing, Felix Lewis Architects can help you understand what's achievable within your budget. We can help you start that first step with a free initial consultation, following on with a feasibility report where we can explore ideas together and how to create your dream home within your budget.
Get in touch with Felix Lewis Architects to discuss your project and explore the possibilities for your home.
Looking for an Architect
or Interior Designer?
extension, new build home or complete interior refurbishment,
we would be delighted to discuss your project.
Contact Felix Lewis Architects to arrange an initial free
conversation about your architecture or interior design project.
