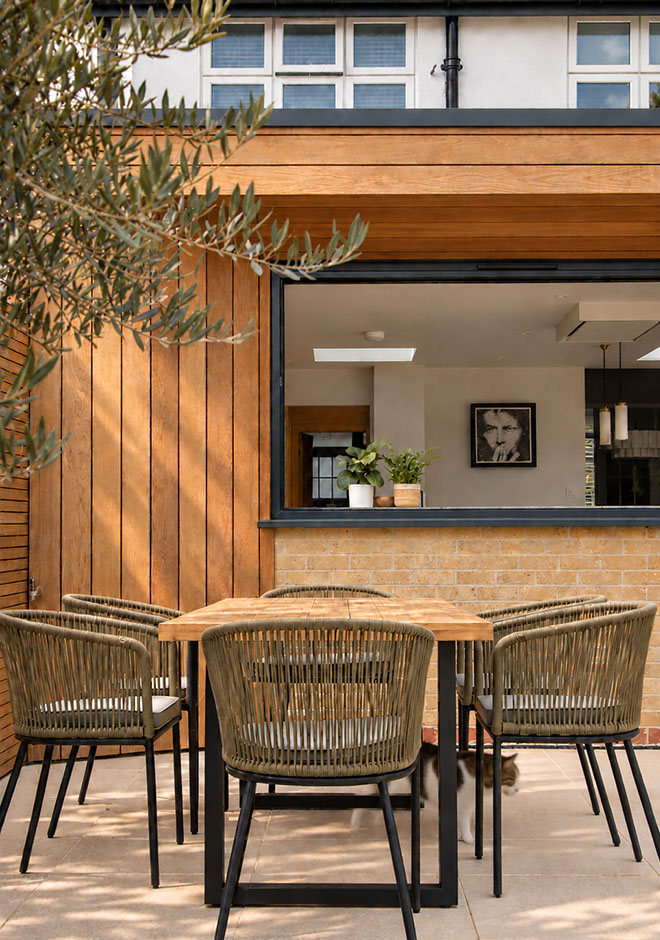
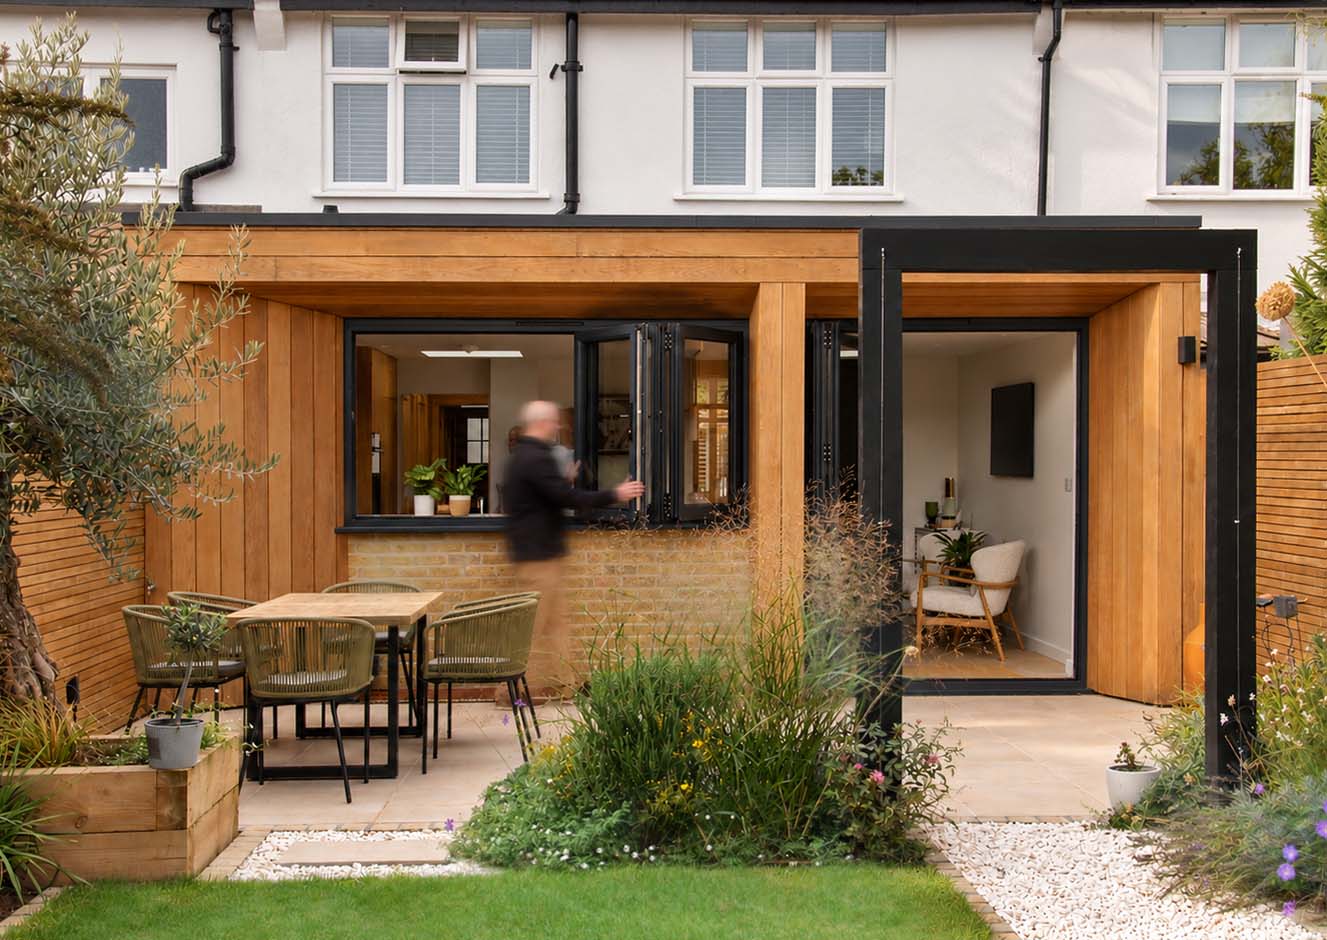
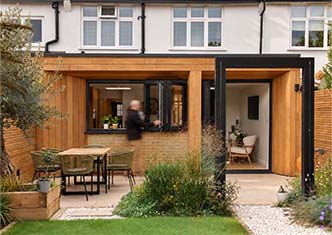
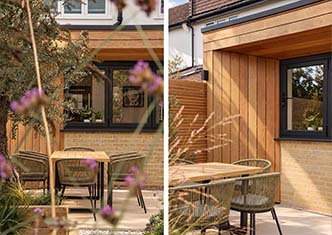
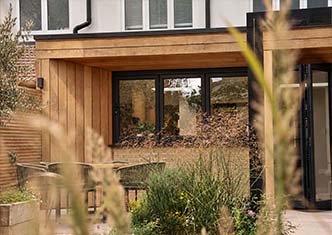
This residential renovation in Beckenham, South East London, transforms a traditional terraced house through a thoughtfully designed rear extension, creating a spacious, light-filled kitchen and dining area that enhances modern family living.
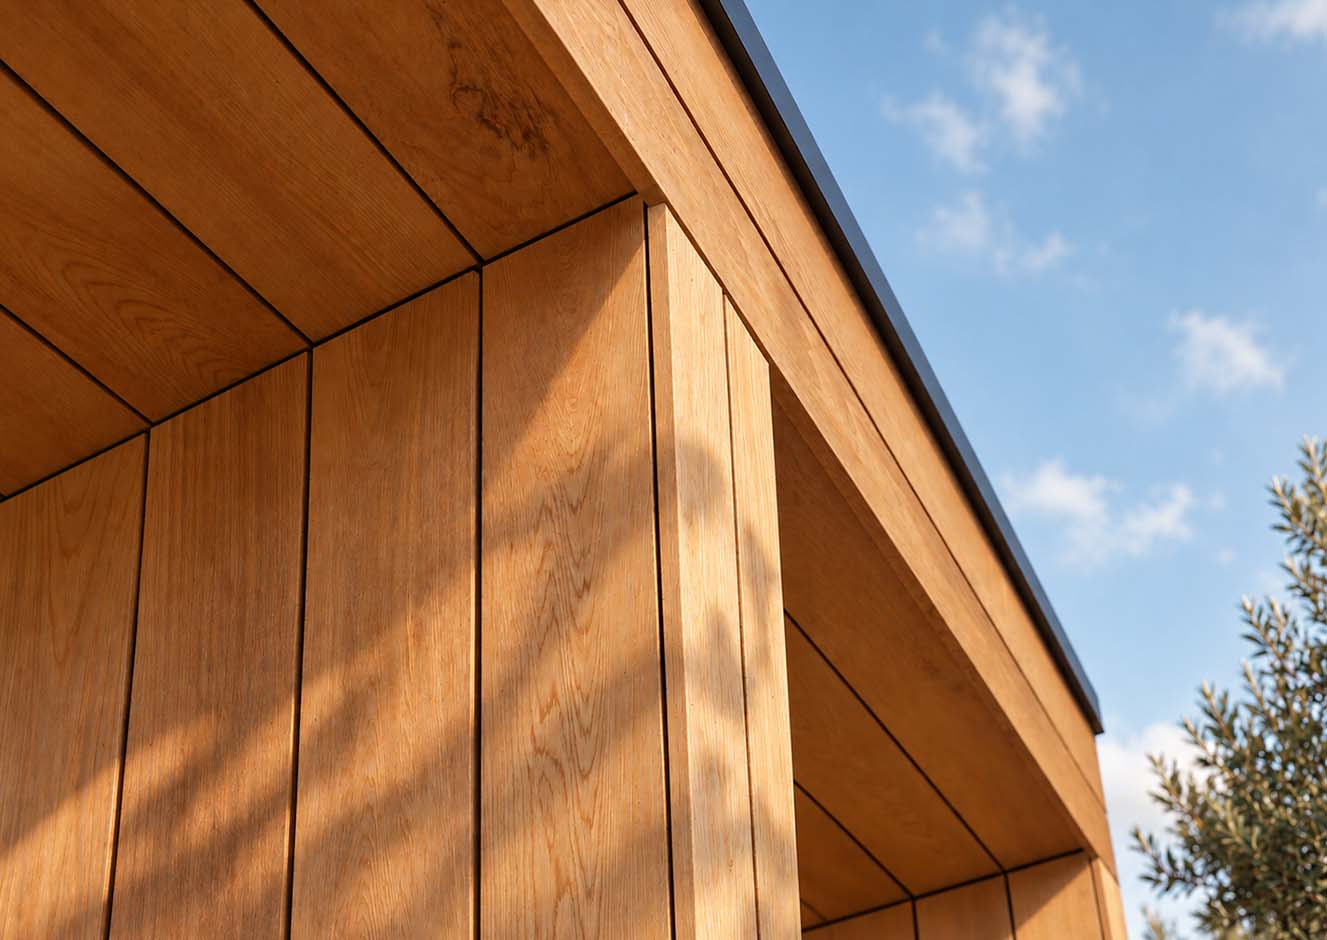
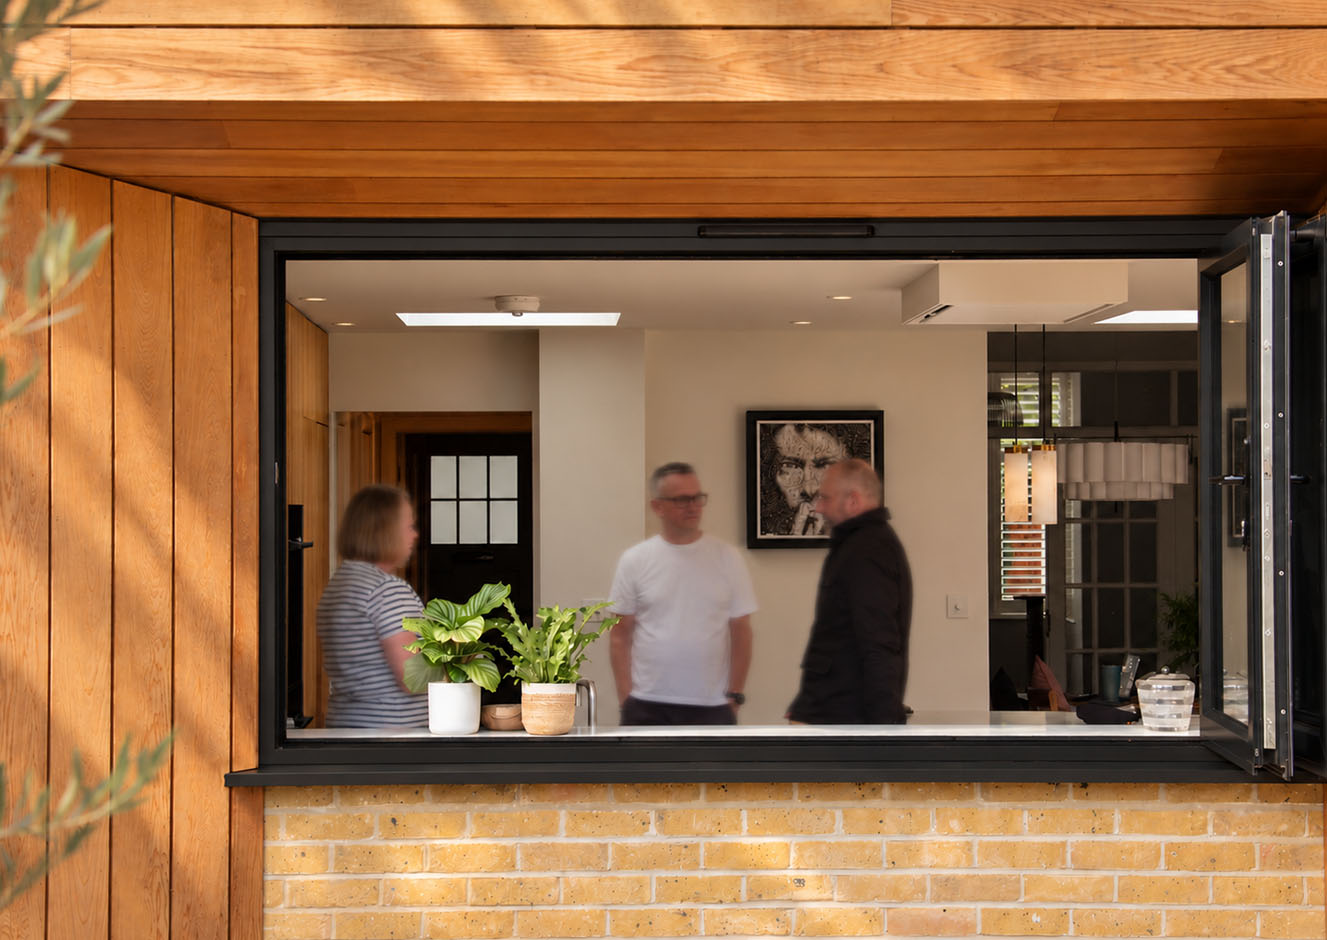
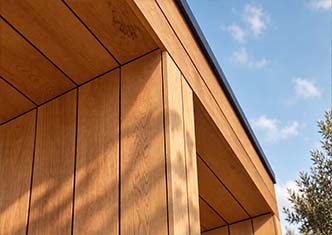
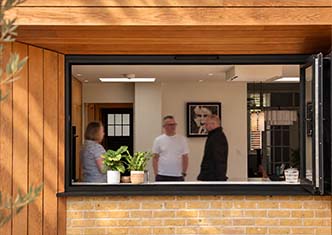
The project focuses on improving the ground floor layout, circulation and connection between the house and garden. The new rear extension provides a generous, open-plan living space, with carefully considered glazing introducing natural light deep into the home and creating a stronger relationship between inside and out.
At the heart of the architectural design is a large contemporary kitchen, complemented by a dedicated butler's pantry that provides valuable additional storage and functionality. The carefully planned layout maximises the available space, balancing the practical requirements of everyday family life with opportunities for entertaining.
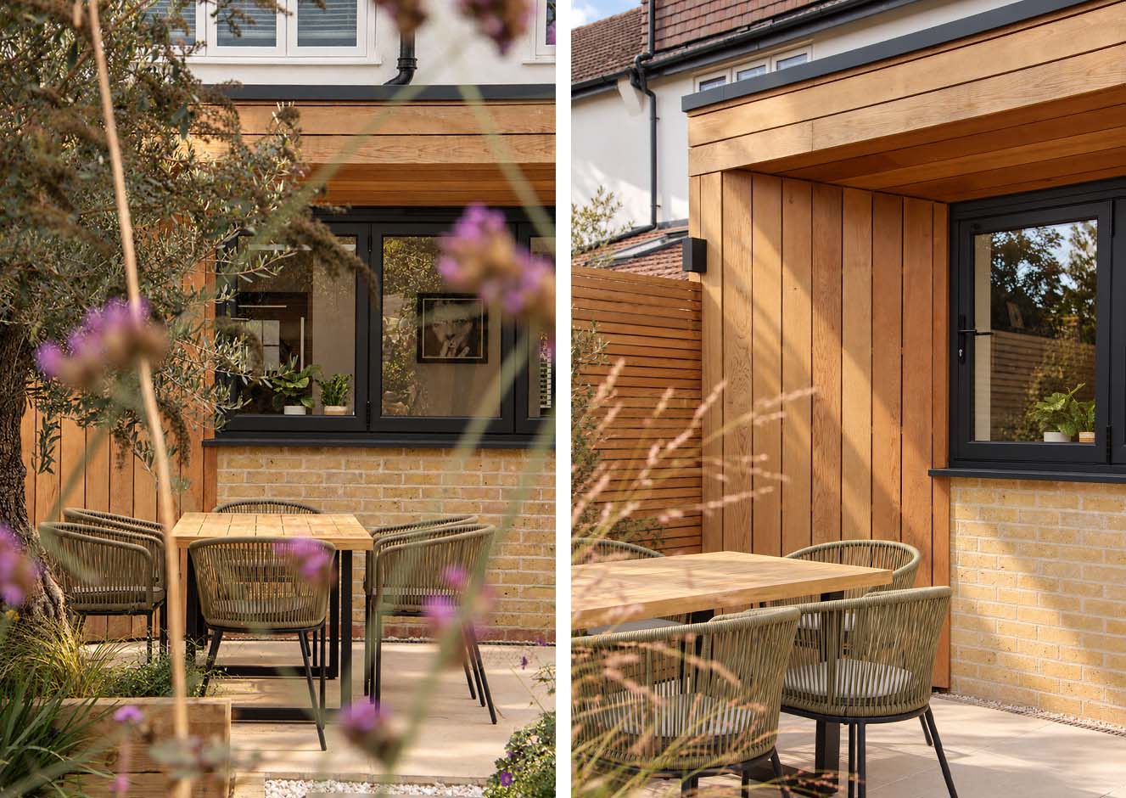
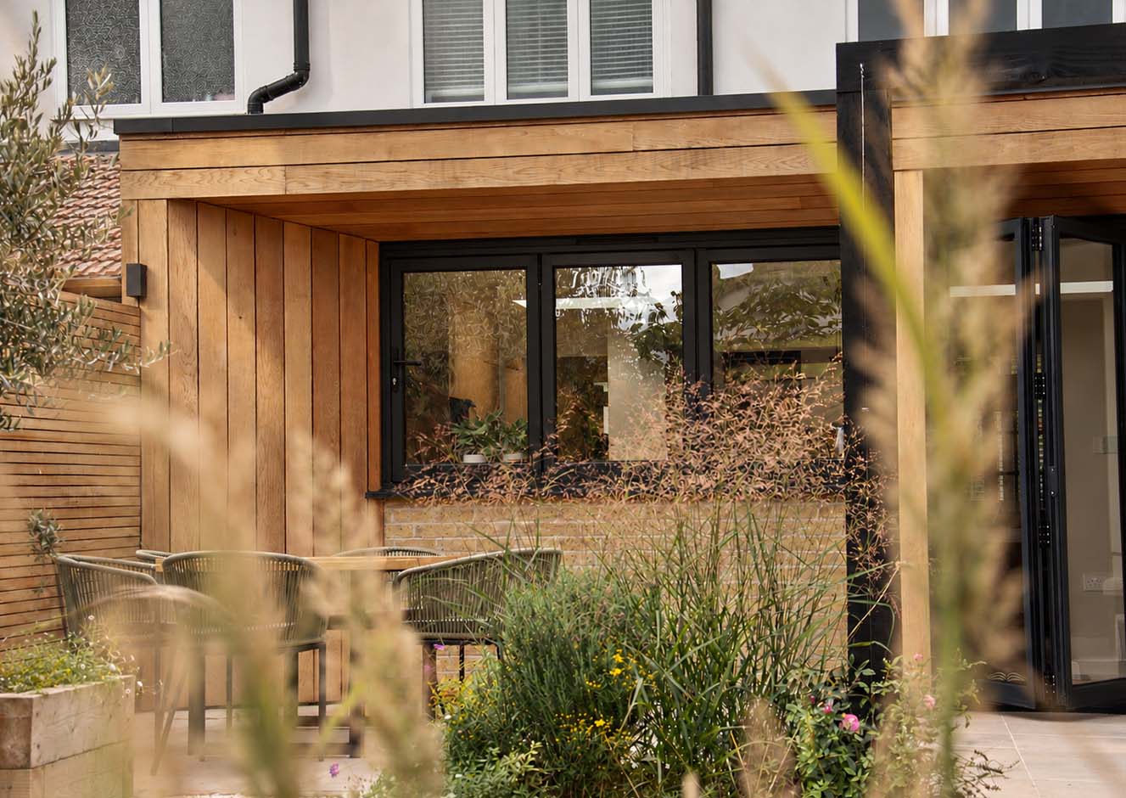
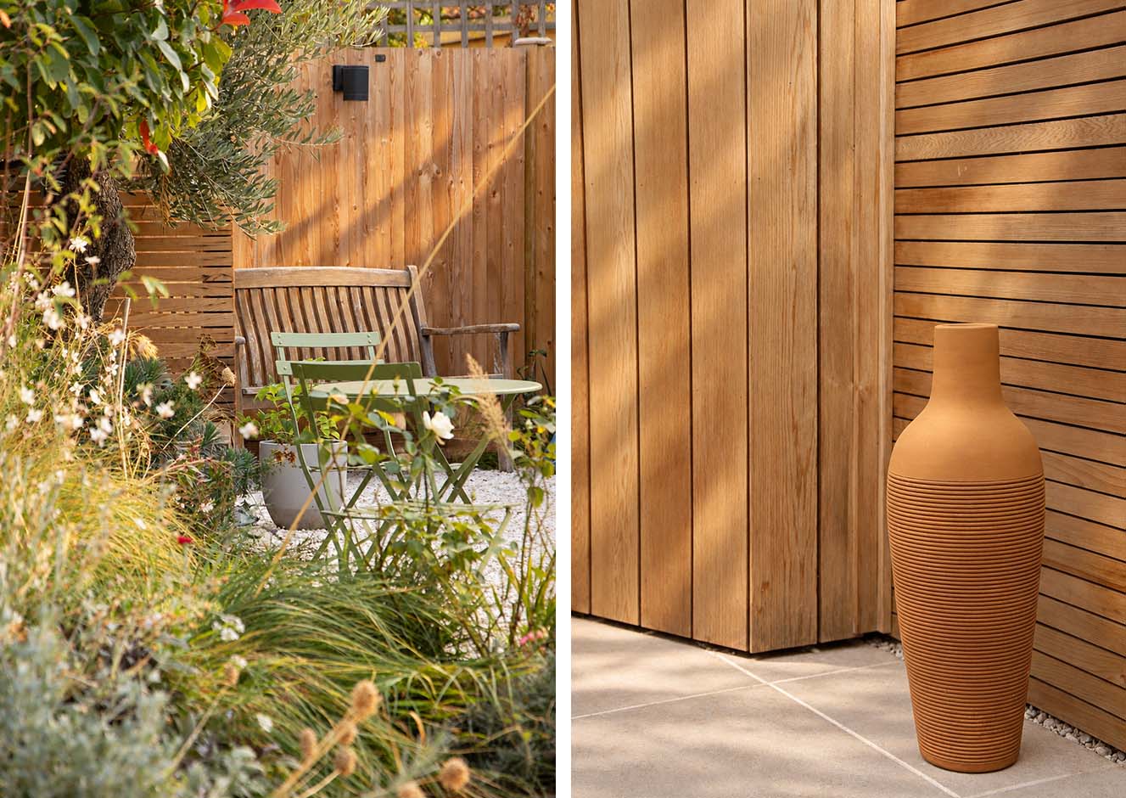
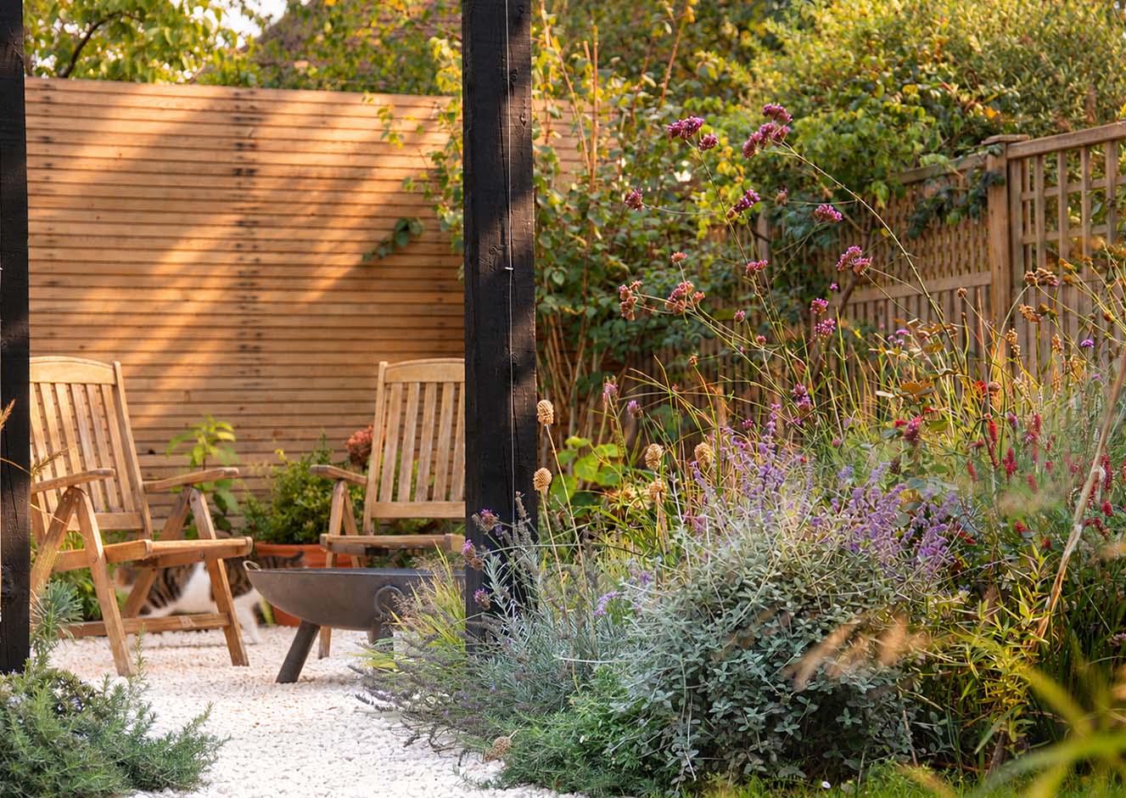
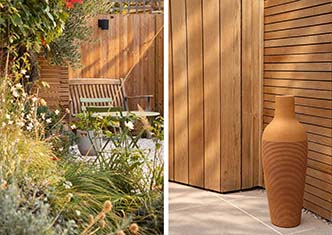
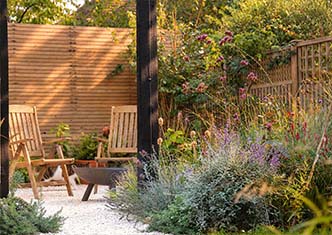
The architectural approach extends into the garden, where thoughtfully designed landscaping creates a natural continuation of the home. Layered planting, natural materials and intimate seating areas establish moments of discovery, while carefully considered pathways and garden structures bring cohesion to the outdoor spaces.
The result is a contemporary house extension and garden transformation in Beckenham that demonstrates how thoughtful residential architecture and landscape design can reimagine a traditional London terraced house, enhancing its functionality, character and connection between inside and out.