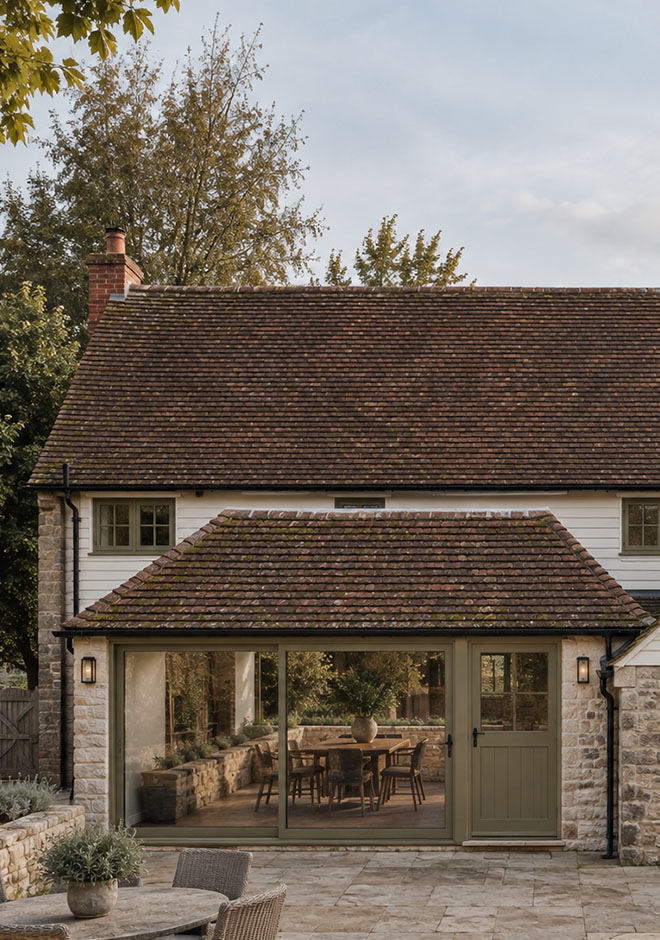
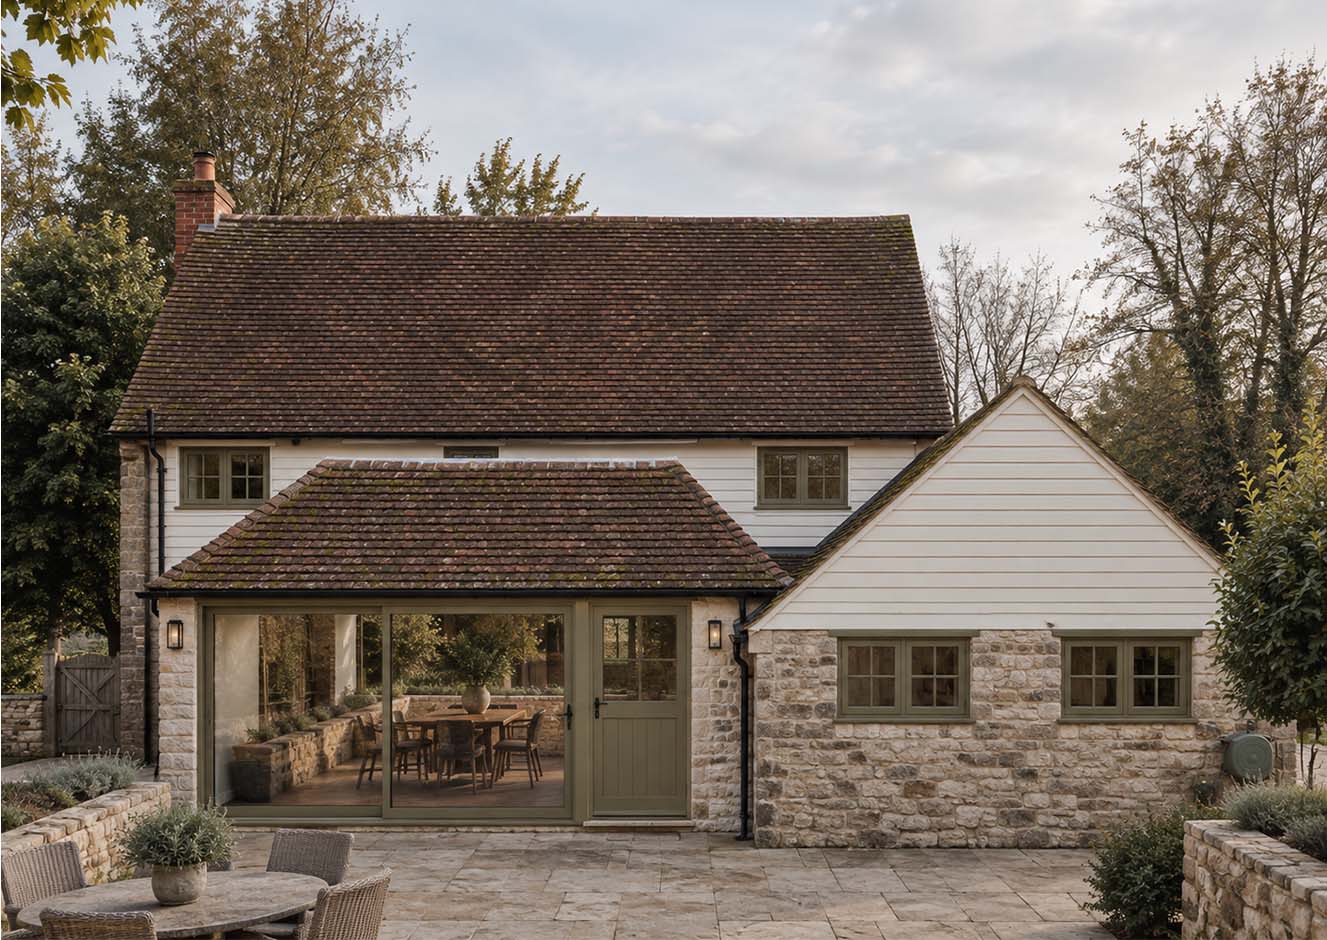
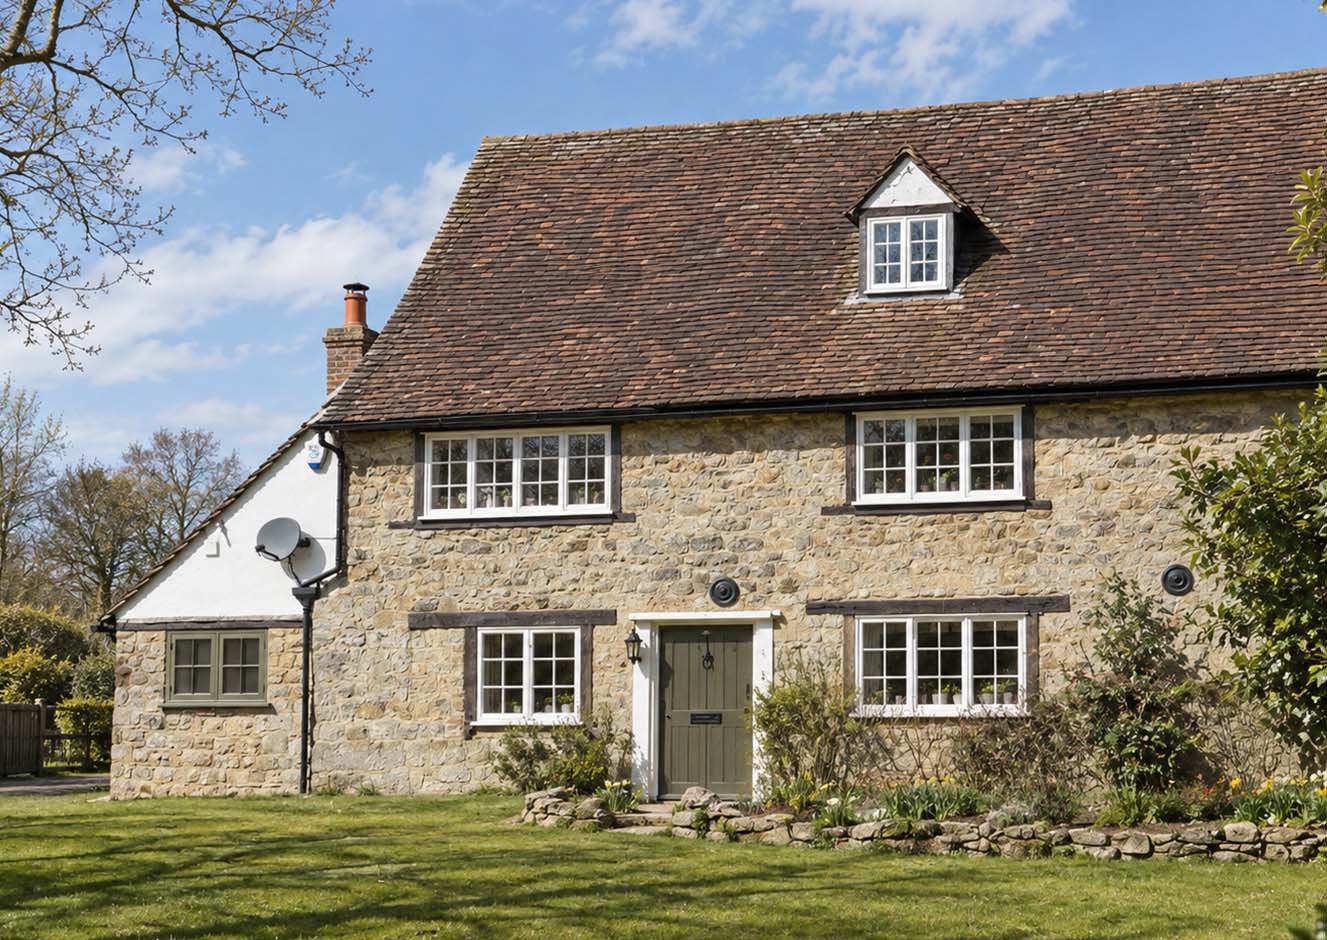
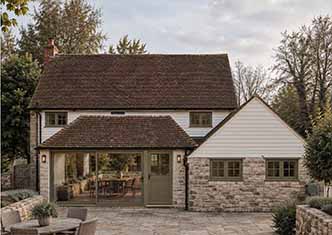
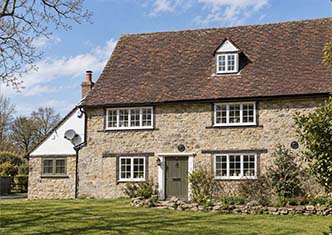
This project transforms a Grade II listed home through a sensitive contemporary extension and complete rethinking of the ground floor layout. The design balances the character and heritage of the original building with a light-filled new kitchen and dining space designed for modern family life.
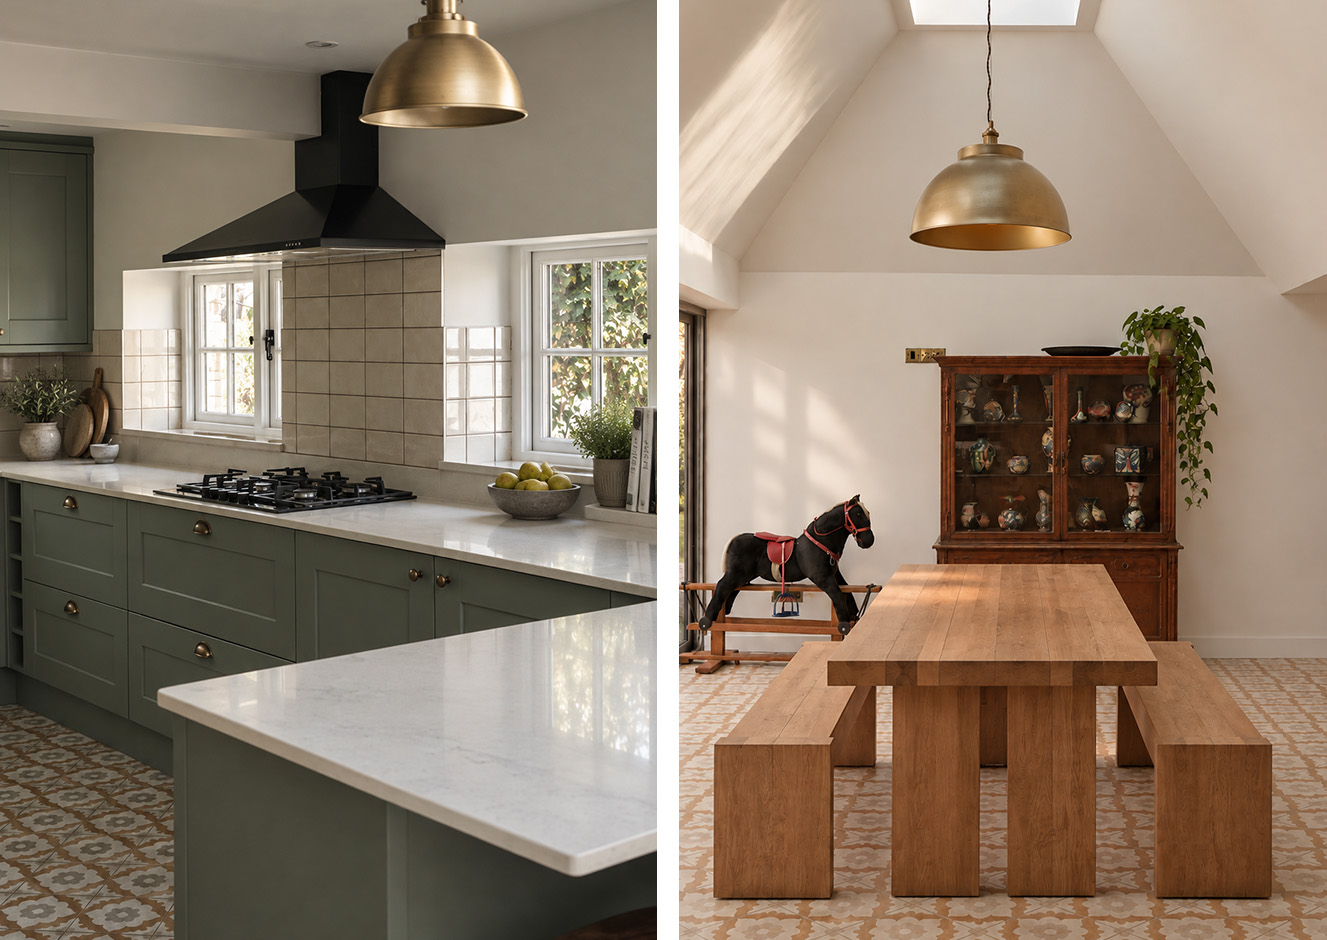
At the heart of the project is a new open-plan kitchen and dining extension, which has dramatically improved circulation through the ground floor and strengthened the connection between the house and garden. Rather than simply adding additional floor area, the extension reorganises the way the existing home is used, creating a generous and impressive new focal point.
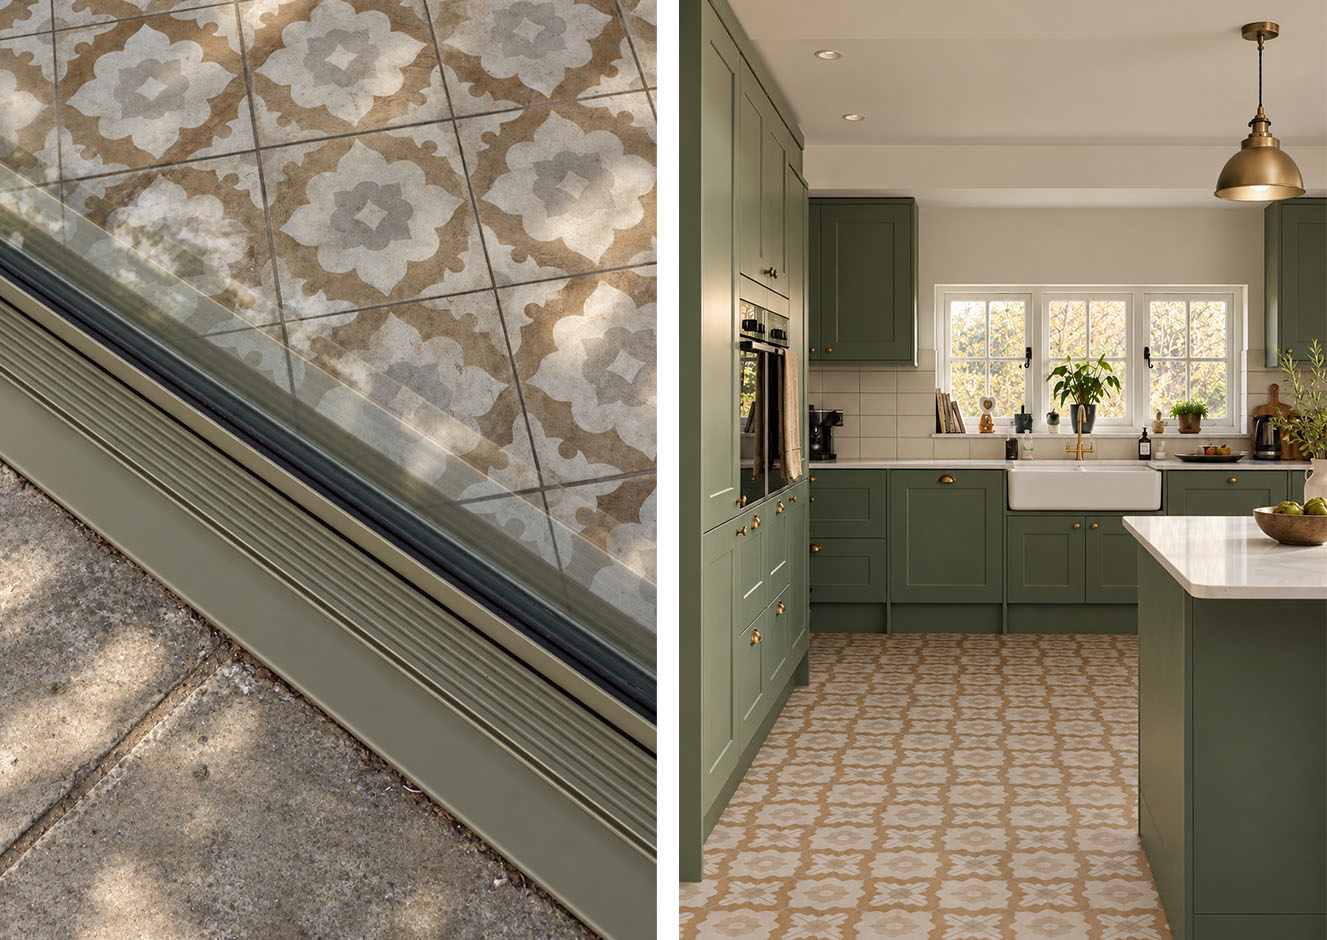
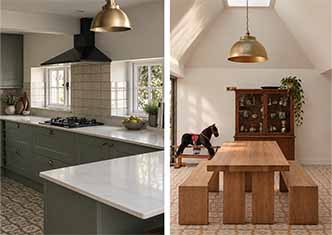
A vaulted ceiling rises towards a large rooflight positioned at the ridge, drawing natural light deep into the plan and introducing a sense of height and drama above the dining area. Below, a restrained material palette and bespoke kitchen complement the historic property without attempting to imitate it.
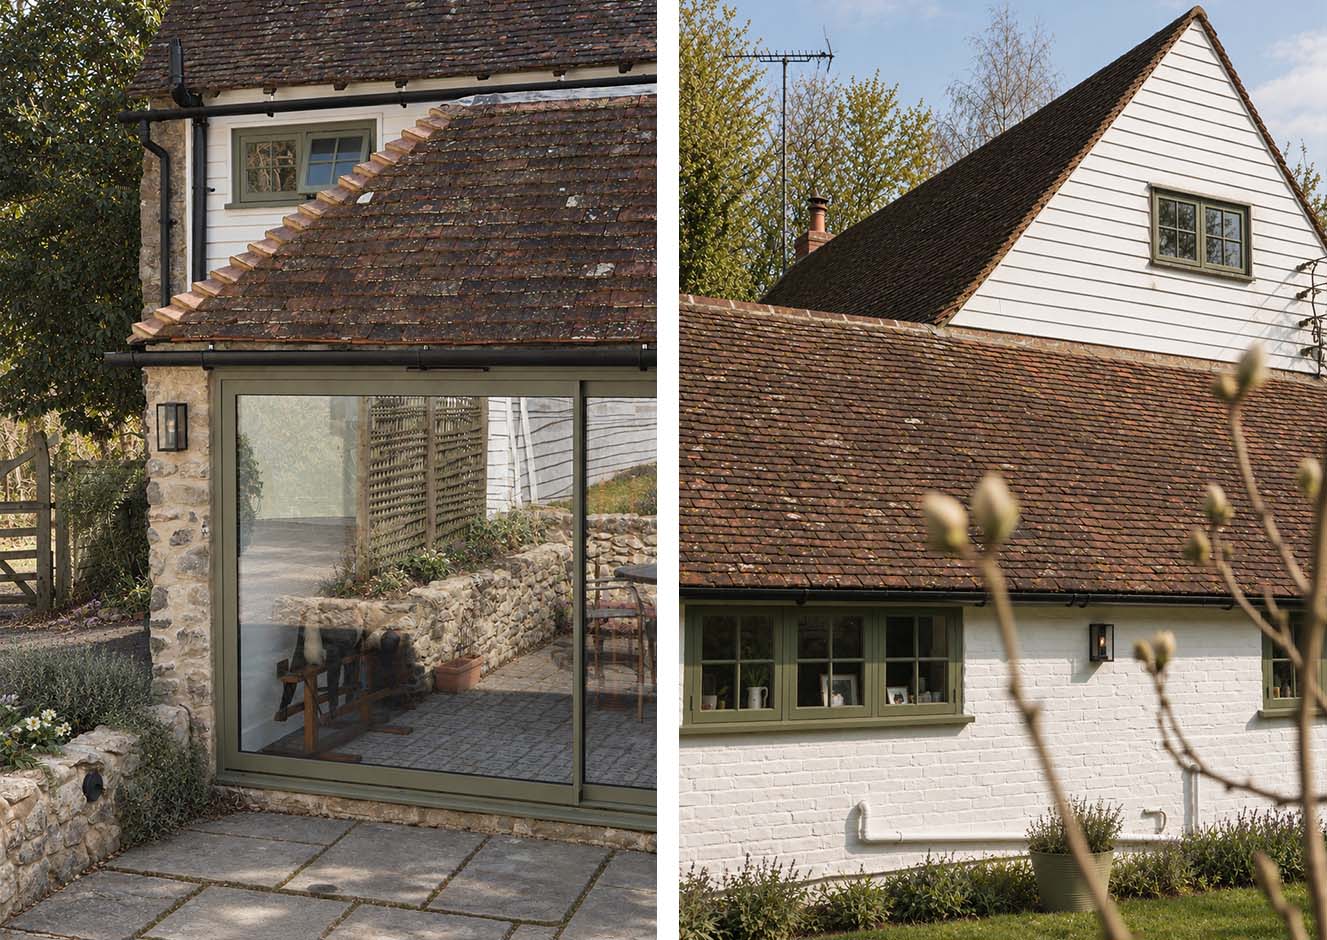
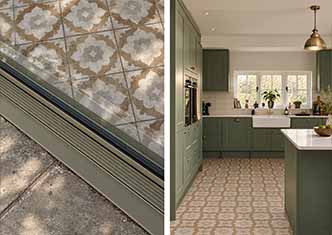
Large sliding glazed doors open directly onto a new landscaped patio, allowing the kitchen and dining space to extend into the garden during the warmer months. This creates an easy transition between inside and out, with space for outdoor dining and entertaining immediately alongside the kitchen.
The result is a contemporary extension to a listed building that feels deliberately modern while remaining sympathetic to its historic setting. Through careful architectural design, improved circulation, natural light and a stronger relationship with the garden, the project gives the ground floor an entirely new character while respecting the qualities of the original Grade II listed house.